
Listing Courtesy of: CRMLS / Listed By: Garrett Weston, Coldwell Banker Realty; Daniel Tsarik, Newport Beach - Contact: 714-425-6904
4521 Fairfield Drive Corona Del Mar, CA 92625
Active (2 Days)
$28,000,000 (USD)
Description
MLS #:
OC26192703
OC26192703
Lot Size
0.27 acres
0.27 acres
Type
Single-Family Home
Single-Family Home
Year Built
2028
2028
Style
Contemporary, Modern, Custom
Contemporary, Modern, Custom
Views
Ocean, Water, Coastline, Catalina
Ocean, Water, Coastline, Catalina
School District
Newport Mesa Unified
Newport Mesa Unified
County
Orange County
Orange County
Community
Cameo Shores (Csho)
Cameo Shores (Csho)
Listed By
Garrett Weston, DRE #01385026 CA, Coldwell Banker Realty, Contact: 714-425-6904
Daniel Tsarik, DRE #02138654 CA, Coldwell Banker Realty
Daniel Tsarik, DRE #02138654 CA, Coldwell Banker Realty
Source
CRMLS
Last checked Sep 5 2026 at 10:52 AM GMT-0700
CRMLS
Last checked Sep 5 2026 at 10:52 AM GMT-0700
Bathroom Details
- Full Bathrooms: 5
- Half Bathrooms: 2
- 1/4 Bathroom: 1
Interior Features
- Tankless Water Heater
- Wet Bar
- Elevator
- Bar
- Pantry
- Walk-In Pantry
- Open Floorplan
- Dishwasher
- Barbecue
- Disposal
- Refrigerator
- Laundry: Laundry Room
- Double Oven
- Range Hood
- Windows: Double Pane Windows
- Walk-In Closet(s)
- Entrance Foyer
- Main Level Primary
- Separate/Formal Dining Room
Subdivision
- Cameo Shores (Csho)
Lot Information
- Sprinkler System
- Rectangular Lot
- Drip Irrigation/Bubblers
Property Features
- Fireplace: Living Room
- Fireplace: Primary Bedroom
Heating and Cooling
- Zoned
- Central
- Central Air
Basement Information
- Finished
Pool Information
- Private
- In Ground
Homeowners Association Information
- Dues: $175/Monthly
Flooring
- Wood
- Tile
- Stone
Exterior Features
- Roof: Metal
Utility Information
- Utilities: Natural Gas Available, Water Connected, Cable Available, Phone Available, Sewer Connected, Electricity Available, Water Source: Public
- Sewer: Public Sewer
Parking
- Garage
- Garage Faces Rear
- Direct Access
- Door-Single
Stories
- 2
Living Area
- 8,095 sqft
Additional Information: Newport Beach | 714-425-6904
Location
Disclaimer: Based on information from California Regional Multiple Listing Service, Inc. as of {9/5/26 03:52} and /or other sources. Display of MLS data is deemed reliable but is not guaranteed accurate by the MLS. The Broker/Agent providing the information contained herein may or may not have been the Listing and/or Selling Agent. The information being provided by Conejo Simi Moorpark Association of REALTORS® (“CSMAR”) is for the visitor's personal, non-commercial use and may not be used for any purpose other than to identify prospective properties visitor may be interested in purchasing. Any information relating to a property referenced on this web site comes from the Internet Data Exchange (“IDX”) program of CSMAR. This web site may reference real estate listing(s) held by a brokerage firm other than the broker and/or agent who owns this web site. Any information relating to a property, regardless of source, including but not limited to square footages and lot sizes, is deemed reliable.


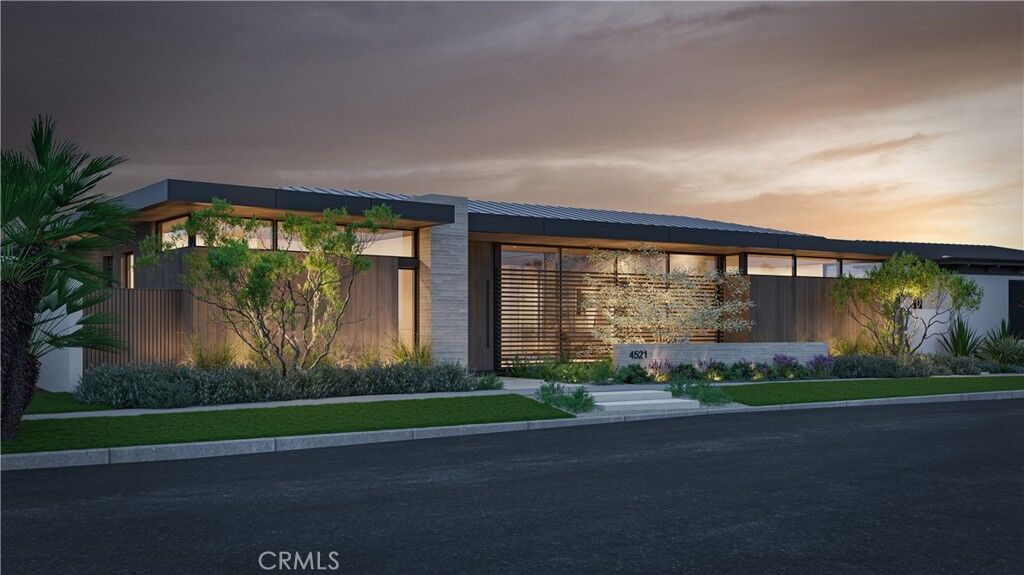
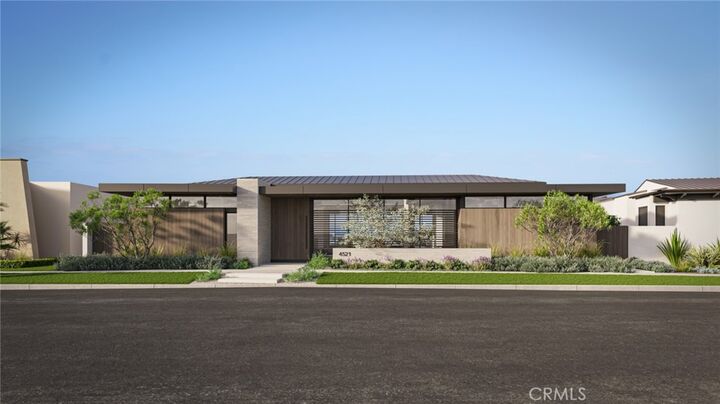
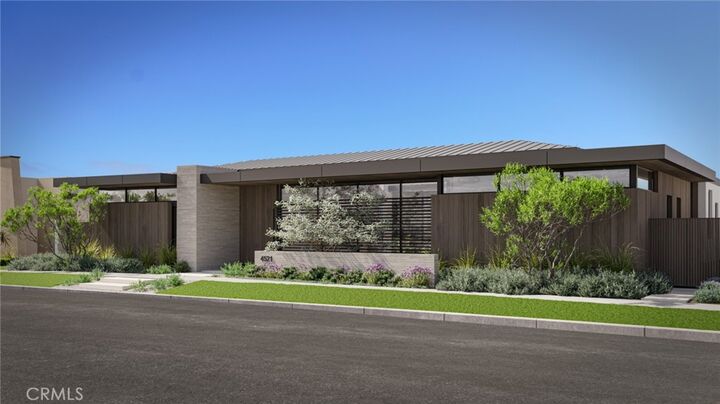
Envisioned by Brandon Architects as an architectural composition and currently proposed to be built by Cornerstone Construction, Harbor Grove blurs the traditional boundaries between architecture, interiors, and landscape. Each element has been thoughtfully considered in relation to the next, allowing the residence to unfold with a sense of continuity—from the warmth and texture of its material palette to the careful framing of natural light, landscape, and ocean beyond.
The residence encompasses approximately 8,095 square feet of interior living space, offering five bedrooms, a dedicated office, five full bathrooms, and two powder rooms. The lower level has been thoughtfully designed for both wellness and entertainment, featuring a dedicated game and entertainment area alongside a full-size gym, sauna, shower, and private massage room.
An additional 2,622 square feet of garage space features 13-foot ceilings capable of accommodating car lifts, as well as an integrated turntable for effortless vehicle maneuvering and display.
At the heart of the home lies a dramatic two-story open-air courtyard, anchored by a mature olive tree rising through the center of the residence. The courtyard draws natural light deep into both levels of the home while creating a visual connection between the surrounding living spaces. By night, the illuminated olive tree transforms into a living sculpture, visible through expansive walls of glass and serving as a focal point around which the architecture unfolds.
With construction yet to begin and final HOA and City approvals anticipated in early January 2027, the future owner is presented with a rare opportunity to enter the process at an exceptional stage—allowing select finishes, details, and design elements to be refined to reflect their taste and vision.
This is more than an opportunity to purchase a home. It is an invitation to create one.
Situated within one of Southern California’s most prestigious coastal communities, complete with coveted resident-only beach access, Harbor Grove Residence represents something increasingly difficult to find: the opportunity to create a bespoke Brandon Architects masterpiece in Cameo Shores—modern in expression, timeless in character, and entirely your own.