
Listing Courtesy of: CRMLS / Listed By: Audrey Savopolos, Coldwell Banker Realty - Contact: 714-612-9557
1828 Kinglet Court Costa Mesa, CA 92626
Active (33 Days)
$2,895,000 (USD)
OPEN HOUSE TIMES
-
OPENSat, Nov 71:00 pm - 4:00 pm
-
OPENSun, Nov 81:00 pm - 4:00 pm

Description
MLS #:
NP26213229
NP26213229
Lot Size
6,500 SQFT
6,500 SQFT
Type
Single-Family Home
Single-Family Home
Year Built
1972
1972
Views
City Lights, Neighborhood
City Lights, Neighborhood
School District
Newport Mesa Unified
Newport Mesa Unified
County
Orange County
Orange County
Community
Buccola I (Mbb1)
Buccola I (Mbb1)
Listed By
Audrey Savopolos, DRE #00885933 CA, Coldwell Banker Realty, Contact: 714-612-9557
Source
CRMLS
Last checked Nov 4 2026 at 11:01 AM GMT-0700
CRMLS
Last checked Nov 4 2026 at 11:01 AM GMT-0700
Bathroom Details
- Full Bathrooms: 3
- Half Bathroom: 1
Interior Features
- Wet Bar
- Block Walls
- Recessed Lighting
- Two Story Ceilings
- Track Lighting
- Bar
- Granite Counters
- Pantry
- Dressing Area
- Laundry: In Garage
- Tile Counters
- Laundry: Washer Hookup
- Laundry: Gas Dryer Hookup
- Stone Counters
- Attic
- Laundry: Electric Dryer Hookup
- Open Floorplan
- Built-In Features
- Ceiling Fan(s)
- Storage
- Cathedral Ceiling(s)
- High Ceilings
- Dishwasher
- Microwave
- Windows: Blinds
- Barbecue
- Disposal
- Refrigerator
- Windows: Screens
- Bedroom on Main Level
- 6 Burner Stove
- Built-In Range
- Double Oven
- Gas Cooktop
- Gas Oven
- Self Cleaning Oven
- Windows: Double Pane Windows
- Water Heater
- Gas Water Heater
- Water to Refrigerator
- Convection Oven
- Separate/Formal Dining Room
- Breakfast Bar
Subdivision
- Buccola I (Mbb1)
Lot Information
- Back Yard
- Front Yard
- Landscaped
- Yard
- Lawn
- Sprinklers In Front
- Sprinkler System
- Garden
- 0-1 Unit/Acre
- Paved
- Near Park
Property Features
- Fireplace: Family Room
- Fireplace: Great Room
- Fireplace: Gas Starter
- Fireplace: Wood Burning
Heating and Cooling
- Forced Air
- Combination
- Central
- Fireplace(s)
- Dual
- Electric
- See Remarks
- Wall/Window Unit(s)
Pool Information
- Private
- Gas Heat
- Lap
Flooring
- Carpet
- Stone
Exterior Features
- Roof: Composition
- Roof: Shingle
Utility Information
- Utilities: Water Connected, Sewer Connected, Cable Connected, Electricity Connected, Natural Gas Connected, Water Source: Public
- Sewer: Public Sewer, Sewer Tap Paid
Parking
- Driveway
- Garage Door Opener
- Garage
- Paved
- Concrete
- Garage Faces Front
- Direct Access
- Door-Multi
Stories
- 2
Living Area
- 2,995 sqft
Listing Price History
Date
Event
Price
% Change
$ (+/-)
Oct 25, 2026
Price Changed
$2,895,000
-3%
-$104,000
Oct 13, 2026
Price Changed
$2,999,000
-6%
-$200,000
Sep 30, 2026
Listed
$3,199,000
-
-
Additional Information: Newport Beach | 714-612-9557
Location
Disclaimer: Based on information from California Regional Multiple Listing Service, Inc. as of {11/4/26 03:01} and /or other sources. Display of MLS data is deemed reliable but is not guaranteed accurate by the MLS. The Broker/Agent providing the information contained herein may or may not have been the Listing and/or Selling Agent. The information being provided by Conejo Simi Moorpark Association of REALTORS® (“CSMAR”) is for the visitor's personal, non-commercial use and may not be used for any purpose other than to identify prospective properties visitor may be interested in purchasing. Any information relating to a property referenced on this web site comes from the Internet Data Exchange (“IDX”) program of CSMAR. This web site may reference real estate listing(s) held by a brokerage firm other than the broker and/or agent who owns this web site. Any information relating to a property, regardless of source, including but not limited to square footages and lot sizes, is deemed reliable.


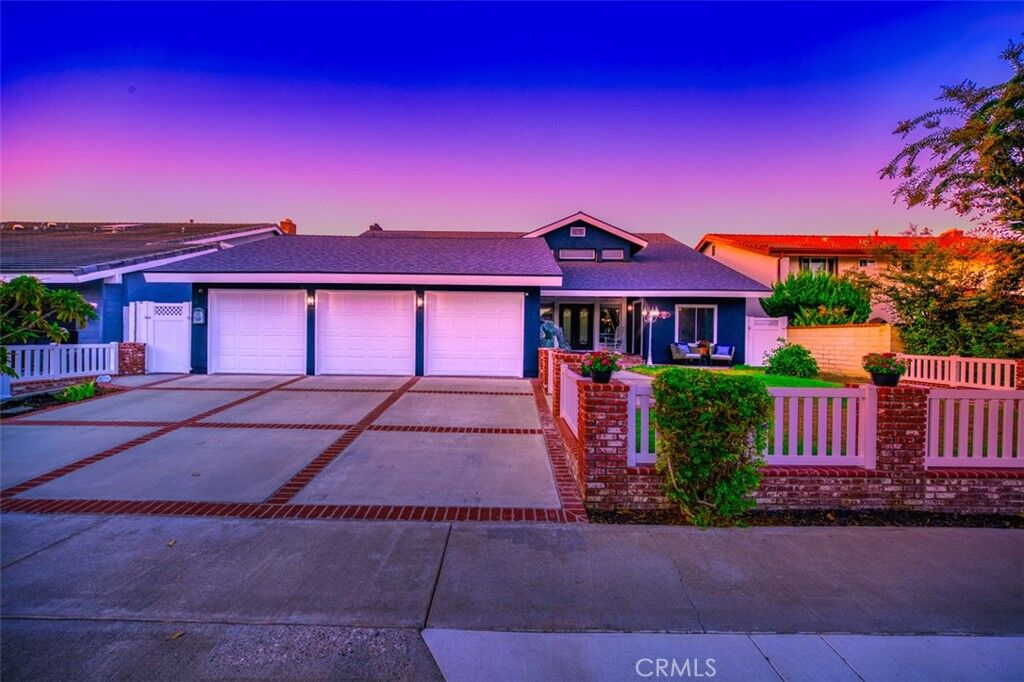
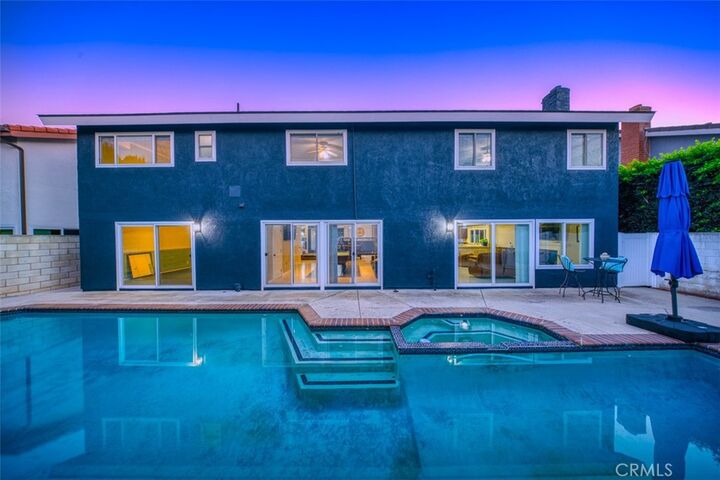
Dramatic 2 Story Ceilings, Formal Entry, Dining, and Living room View and Open to Pool, Spa and rear yard.
Formal Dining room boasts beautiful built in buffet and china cabinets with pass through window to breakfast area. A Cooks Dream, Open kitchen.
Stainless steel appliances, double oven, pantry. Lots of natural light. Huge eat at Counter, leads to Great room with crackling Fireplace, Sliders provide View of Pool, Spa, plus garden/art/workshop.
Added half bath for guests. 2 Bedrooms downstairs with view of pool/spa, Bath down double vanity with door access to pool. Front bedroom wet bar, Stack washer/dryer with separate Entry possible rental, separate living.
Upstairs landing/hall dramatic have views down. 2 Primary bedrooms with walk in closets lead to playroom, art studio or office. Largest primary room large walk in closet & dressing area opens to Office. Third/middle bedroom Jack and Jill. All bedrooms up have view of pool and spa.
Split units in bedrooms, air conditioned and additonal individual heating, in addition to central forced air heating.
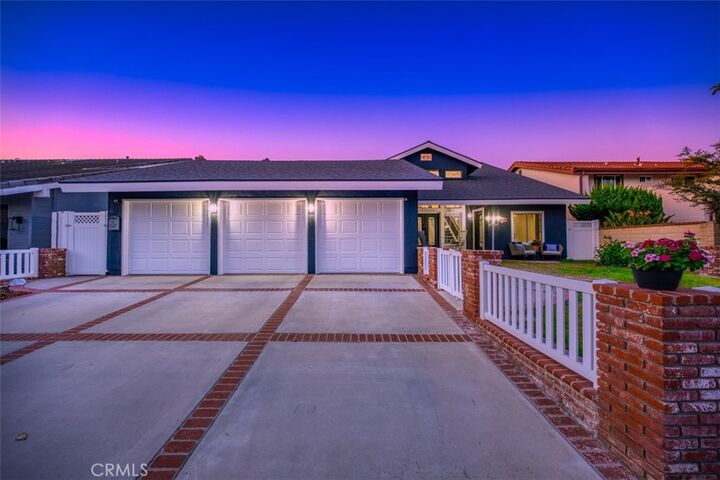
Generous 3 car garage attached with direct entry. Costa Mesa Golf Course and Tanager park nearby. Bike to Beach on SA river path. Feel the Ocean Breezes.
BBQ in patio with built in gas line. Relax, entertain sparkling pool. Bubbling spa.
Easy access to shopping, restaurants, gyms, South Coast Plaza and Theaters, South Coast Repertory.