
Listing Courtesy of: CRMLS / Listed By: Tammy Keilch, Coldwell Banker Realty - Contact: 949-230-5928
3367 Corte Levanto Costa Mesa, CA 92626
Active (2 Days)
$1,950,000 (USD)
OPEN HOUSE TIMES
-
OPENSun, Oct 251:00 pm - 4:00 pm
Description
MLS #:
NP26228737
NP26228737
Lot Size
4,975 SQFT
4,975 SQFT
Type
Single-Family Home
Single-Family Home
Year Built
2004
2004
Style
Colonial, Traditional, Cape Cod
Colonial, Traditional, Cape Cod
Views
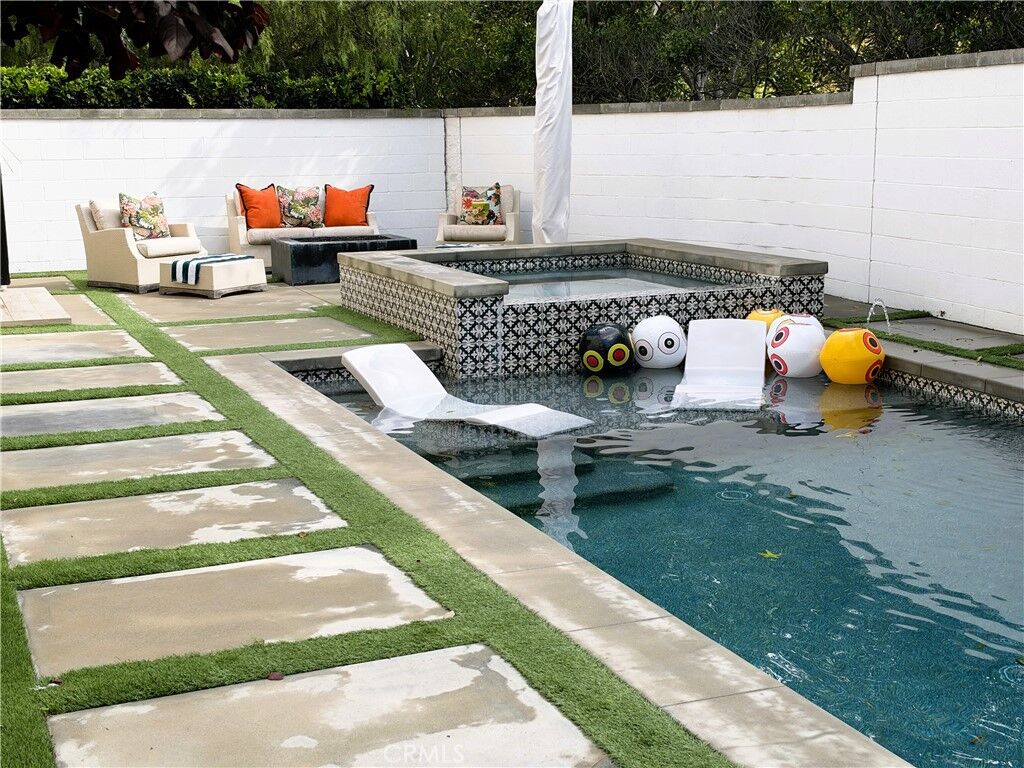
Pool
Pool
School District
Newport Mesa Unified
Newport Mesa Unified
County
Orange County
Orange County
Community
Providence Park
Providence Park
Listed By
Tammy Keilch, DRE #01928919 CA, Coldwell Banker Realty, Contact: 949-230-5928
Source
CRMLS
Last checked Oct 25 2026 at 12:50 AM GMT-0700
CRMLS
Last checked Oct 25 2026 at 12:50 AM GMT-0700
Bathroom Details
- Full Bathrooms: 3
Interior Features
- Recessed Lighting
- All Bedrooms Up
- Pantry
- Walk-In Pantry
- Balcony
- Open Floorplan
- Laundry: Upper Level
- Crown Molding
- Dishwasher
- Microwave
- Windows: Blinds
- Barbecue
- Disposal
- Refrigerator
- Windows: Drapes
- Chair Rail
- Laundry: Laundry Room
- 6 Burner Stove
- Gas Cooktop
- Gas Oven
- Range Hood
- Walk-In Closet(s)
- Jack and Jill Bath
- Windows: Custom Covering(s)
- Windows: Plantation Shutters
- Paneling/Wainscoting
- Separate/Formal Dining Room
- Eat-In Kitchen
Subdivision
- Providence Park
Lot Information
- Back Yard
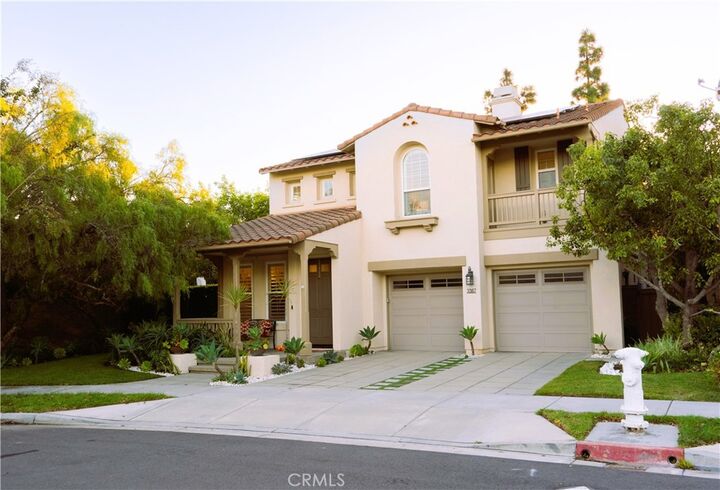
- Corner Lot
- Sprinklers Timer
- Close to Clubhouse
- Near Park
- Drip Irrigation/Bubblers
Property Features
- Fireplace: Free Standing
- Fireplace: Dining Room
- Fireplace: Gas
- Fireplace: Outside
Heating and Cooling
- Solar
- Central
- Central Air
Pool Information
- Heated
- Private
- In Ground
- Association
- Pool Cover
- Salt Water
Homeowners Association Information
- Dues: $178/Monthly
Flooring
- Wood
- Carpet
Exterior Features
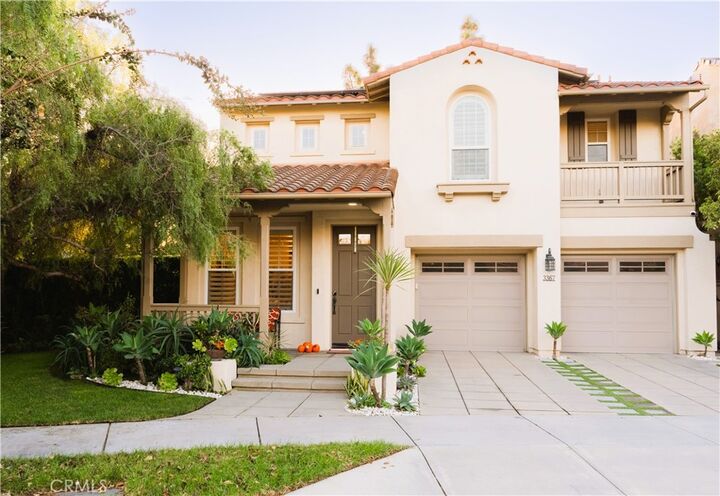
- Roof: Spanish Tile
Utility Information
- Utilities: Water Source: Public
- Sewer: Public Sewer
Parking
- Driveway
- Garage
- Electric Vehicle Charging Station(s)
Stories
- 2
Living Area
- 2,541 sqft
Additional Information: Newport Beach | 949-230-5928
Location
Disclaimer: Based on information from California Regional Multiple Listing Service, Inc. as of {10/24/26 17:50} and /or other sources. Display of MLS data is deemed reliable but is not guaranteed accurate by the MLS. The Broker/Agent providing the information contained herein may or may not have been the Listing and/or Selling Agent. The information being provided by Conejo Simi Moorpark Association of REALTORS® (“CSMAR”) is for the visitor's personal, non-commercial use and may not be used for any purpose other than to identify prospective properties visitor may be interested in purchasing. Any information relating to a property referenced on this web site comes from the Internet Data Exchange (“IDX”) program of CSMAR. This web site may reference real estate listing(s) held by a brokerage firm other than the broker and/or agent who owns this web site. Any information relating to a property, regardless of source, including but not limited to square footages and lot sizes, is deemed reliable.


The upper level offers an expansive layout built for flexibility and comfort. A massive bonus room serves perfectly as a playroom, home office, or secondary family lounge. Two generously sized bedrooms share a classic Jack-and-Jill bathroom. The spacious upstairs laundry room adds ultimate convenience with a beautiful sliding barn door, built-in ironing board, sink, and abundant storage cabinetry. The oversized primary master suite serves as a true private sanctuary. The completely remodeled, spa-like primary bathroom features a floating double vanity, a floating makeup vanity, a massive oversized walk-in shower, and a deep soaking tub with a dedicated TV setup for ultimate relaxation. The suite is completed by a walk-in closet outfitted entirely with custom-built organization cabinets. This rare, turn-key masterpiece offers an unmatched standard of living in Providence Park.