
Listing Courtesy of: CRMLS / Listed By: Gregory "Greg" Bingham, Coldwell Banker Realty - Contact: 562-335-0145
16341 Grenoble Huntington Beach, CA 92649
Active (2 Days)
$1,750,000 (USD)

Description
MLS #:
PW26216665
PW26216665
Lot Size
1.11 acres
1.11 acres
Type
Condo
Condo
Year Built
1979
1979
Style
Mediterranean
Mediterranean
Views
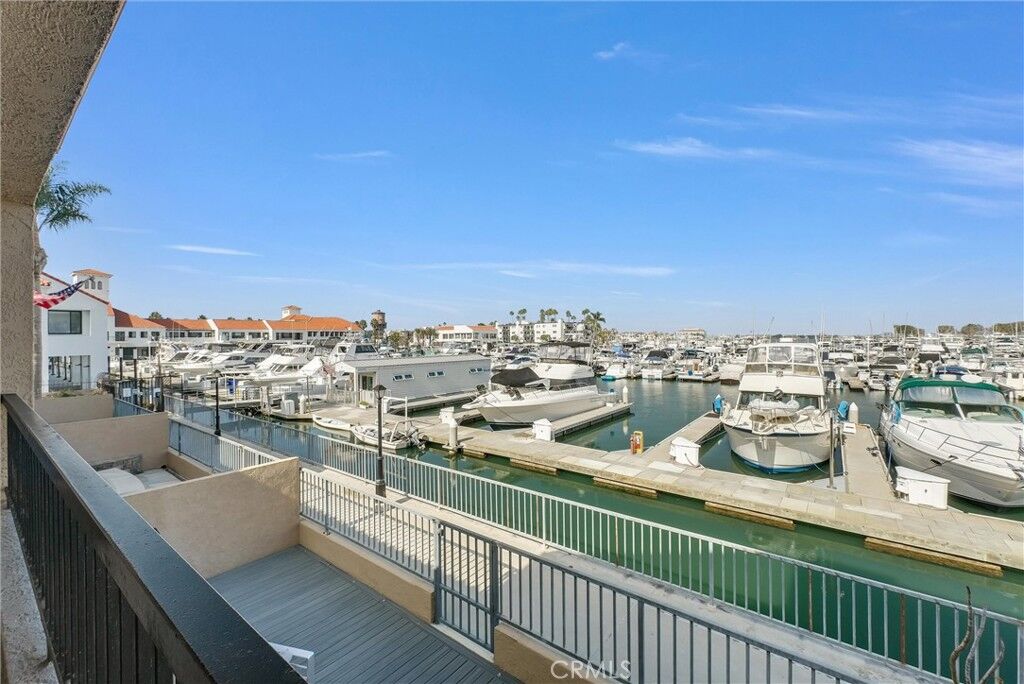
Panoramic, Bay, Water, Marina, Bridge(s)
Panoramic, Bay, Water, Marina, Bridge(s)
School District
Huntington Beach Union High
Huntington Beach Union High
County
Orange County
Orange County
Community
Broadmoor (Hbrd)
Broadmoor (Hbrd)
Listed By
Gregory "Greg" Bingham, DRE #01309137 CA, Coldwell Banker Realty, Contact: 562-335-0145
Source
CRMLS
Last checked Oct 9 2026 at 12:08 PM GMT-0700
CRMLS
Last checked Oct 9 2026 at 12:08 PM GMT-0700
Bathroom Details
- Full Bathrooms: 2
- Half Bathroom: 1
Interior Features
- Recessed Lighting
- Bar
- Laundry: Inside
- Dressing Area
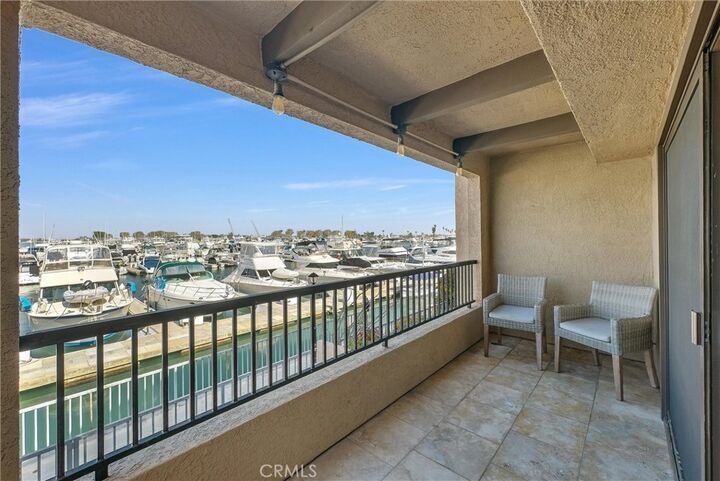
- Balcony
- Laundry: Washer Hookup
- Laundry: Gas Dryer Hookup
- Laundry: Electric Dryer Hookup
- Open Floorplan
- Built-In Features
- Ceiling Fan(s)
- Storage
- Cathedral Ceiling(s)
- High Ceilings
- Dishwasher
- Microwave
- Windows: Blinds
- Disposal
- Refrigerator
- Windows: Screens
- Freezer
- Windows: Shutters
- Bedroom on Main Level
- Laundry: Laundry Room
- Built-In Range
- Gas Oven
- Range Hood
- Windows: Double Pane Windows
- Quartz Counters
- Walk-In Closet(s)
- Gas Water Heater
- Ice Maker
- Vented Exhaust Fan
- Entrance Foyer
- Windows: Plantation Shutters
- Pull Down Attic Stairs
- Windows: Skylight(s)
- Primary Suite
- Main Level Primary
- Separate/Formal Dining Room
- Eat-In Kitchen
Subdivision
- Broadmoor (Hbrd)
Property Features
- Fireplace: Blower Fan
- Fireplace: Living Room
- Fireplace: Electric
Heating and Cooling
- Forced Air
- Natural Gas
- Central
Pool Information
- Heated
- Association
- Lap
Homeowners Association Information
- Dues: $648/Monthly
Flooring
- Laminate
Exterior Features
- Roof: Spanish Tile
Utility Information
- Utilities: Sewer Connected, Cable Connected, Electricity Connected, Natural Gas Connected, Water Source: Public
- Sewer: Public Sewer
Parking
- Garage Door Opener
- Garage
- Private
- Detached Carport
Stories
- 1
Living Area
- 1,820 sqft
Additional Information: Newport Beach | 562-335-0145
Location
Disclaimer: Based on information from California Regional Multiple Listing Service, Inc. as of {10/9/26 05:08} and /or other sources. Display of MLS data is deemed reliable but is not guaranteed accurate by the MLS. The Broker/Agent providing the information contained herein may or may not have been the Listing and/or Selling Agent. The information being provided by Conejo Simi Moorpark Association of REALTORS® (“CSMAR”) is for the visitor's personal, non-commercial use and may not be used for any purpose other than to identify prospective properties visitor may be interested in purchasing. Any information relating to a property referenced on this web site comes from the Internet Data Exchange (“IDX”) program of CSMAR. This web site may reference real estate listing(s) held by a brokerage firm other than the broker and/or agent who owns this web site. Any information relating to a property, regardless of source, including but not limited to square footages and lot sizes, is deemed reliable.


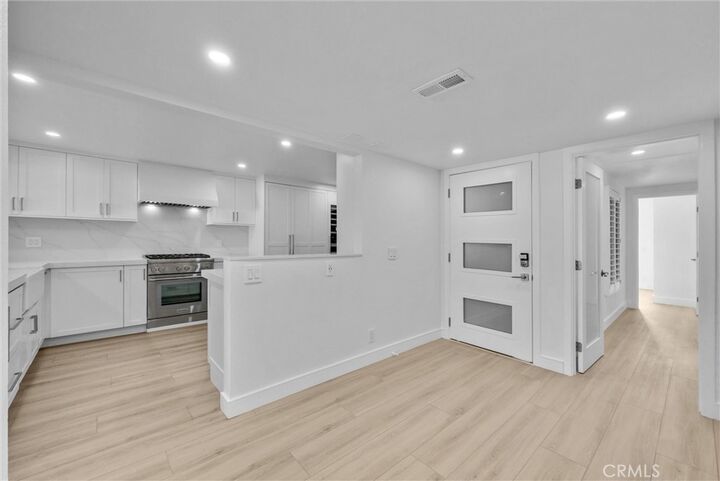
The redesigned kitchen features custom Bridgewood cabinetry, quartz countertops, a Thermador appliance suite – refrigerator, freezer, 70 bottle wine refrigerator, all with matching cabinetry door panels, two drawer Fisher Paykel dishwasher, and a Scotsman Nugget Ice Maker. The kitchen seamlessly opens to the dining area and spacious living room, where a custom fireplace creates a welcoming place to gather. Abundant natural light and sliding doors bring the outdoors in, while the private balcony is an ideal spot to enjoy the coastal breeze while taking in the expansive harbor, marina and sunset views.
The spacious primary suite offers a custom walk-in closet and a spa-inspired bathroom with dual sinks and a skylit shower. Two additional ample-sized bedrooms provide flexibility for guests, family, or a home office or gym. The remodeled secondary bathroom and inviting powder room—with a distinctive blue glass vessel sink—add thoughtful style and convenience. In-unit laundry and a two-car garage with built-in storage complete the home.
Broadmoor residents enjoy a 24-hour guarded entrance, heated pool and spa, tennis and pickleball courts, landscaped grounds, and a private paddleboard launch. Stroll to Mother’s Market, Starbucks, and local dining, with the beach, Peter’s Landing marina, and the best of the coast close by. Enjoy the distinctive Broadmoor lifestyle in a home that brings harbor views and coastal living together.