
Listing Courtesy of: CRMLS / Listed By: Marcus Gualter, Coldwell Banker Realty - Contact: 949-751-9600
8 Longbourn Aisle Irvine, CA 92603
Pending (70 Days)
$1,478,500 (USD)
Description
MLS #:
NP26112043
NP26112043
Lot Size
1.81 acres
1.81 acres
Type
Condo
Condo
Year Built
1990
1990
Style
Mediterranean
Mediterranean
Views
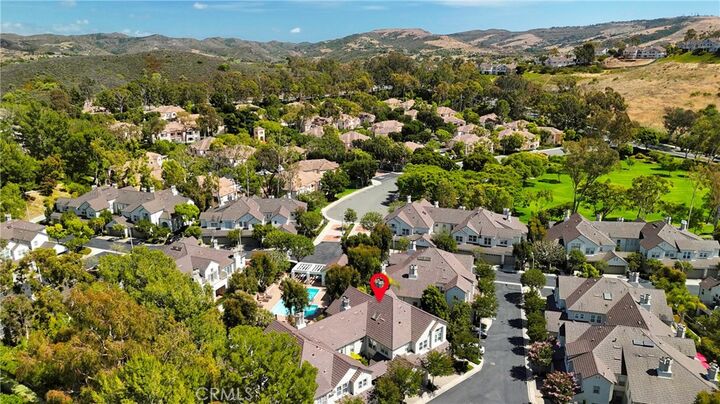
Pool, Park/Greenbelt
Pool, Park/Greenbelt
School District
Irvine Unified
Irvine Unified
County
Orange County
Orange County
Community
Summit Towne Collection (Tst)
Summit Towne Collection (Tst)
Listed By
Marcus Gualter, DRE #01079157 CA, Coldwell Banker Realty, Contact: 949-751-9600
Source
CRMLS
Last checked Aug 7 2026 at 12:53 AM GMT-0700
CRMLS
Last checked Aug 7 2026 at 12:53 AM GMT-0700
Bathroom Details
- Full Bathrooms: 3
Interior Features
- Living Room Deck Attached
- Recessed Lighting
- Two Story Ceilings
- Balcony
- Tile Counters
- Laundry: Washer Hookup
- Laundry: Gas Dryer Hookup
- Laundry: Electric Dryer Hookup
- Open Floorplan
- Cathedral Ceiling(s)
- High Ceilings
- Laundry: Upper Level
- Crown Molding
- Dishwasher
- Microwave
- Barbecue
- Disposal
- Refrigerator
- Dryer
- Washer
- Windows: Shutters
- Laundry: Laundry Room
- Built-In Range
- Double Oven
- Gas Cooktop
- Range Hood
- Windows: Double Pane Windows
- Gas Range
- Gas Water Heater
- Entrance Foyer
- Primary Suite
- Separate/Formal Dining Room
- Breakfast Bar
Subdivision
- Summit Towne Collection (Tst)
Lot Information
- Cul-De-Sac
- Sprinklers In Front
- Sprinklers In Rear
- Sprinkler System
- Near Park
Property Features
- Fireplace: Family Room
- Fireplace: Living Room
- Fireplace: Gas
- Foundation: Slab
Heating and Cooling
- Central
- Fireplace(s)
- Central Air
Pool Information
- Association
- Community
Homeowners Association Information
- Dues: $565/Monthly
Flooring
- Carpet
- Tile
Exterior Features
- Roof: Tile
Utility Information
- Utilities: Water Connected, Sewer Connected, Cable Connected, Electricity Connected, Natural Gas Connected, Water Source: Public
- Sewer: Public Sewer
School Information
- Elementary School: Bonita Canyon
- Middle School: Rancho San Joaquin
- High School: University
Parking
- Garage Door Opener
- Garage
- See Remarks
- Concrete
- Garage Faces Front
- Direct Access
- Door-Single
- One Space
Stories
- 2
Living Area
- 1,747 sqft
Additional Information: Newport Beach | 949-751-9600
Location
Disclaimer: Based on information from California Regional Multiple Listing Service, Inc. as of {8/6/26 17:53} and /or other sources. Display of MLS data is deemed reliable but is not guaranteed accurate by the MLS. The Broker/Agent providing the information contained herein may or may not have been the Listing and/or Selling Agent. The information being provided by Conejo Simi Moorpark Association of REALTORS® (“CSMAR”) is for the visitor's personal, non-commercial use and may not be used for any purpose other than to identify prospective properties visitor may be interested in purchasing. Any information relating to a property referenced on this web site comes from the Internet Data Exchange (“IDX”) program of CSMAR. This web site may reference real estate listing(s) held by a brokerage firm other than the broker and/or agent who owns this web site. Any information relating to a property, regardless of source, including but not limited to square footages and lot sizes, is deemed reliable.


Featuring 3 spacious bedrooms and 3 full bathrooms, this thoughtfully designed floor plan includes a rare main-level bedroom and full bath, ideal for guests, multigenerational living, or a private home office. The bright and airy two-story volume ceilings create an impressive sense of openness, while abundant natural light fills the home throughout the day, enhancing its warm and inviting ambiance.
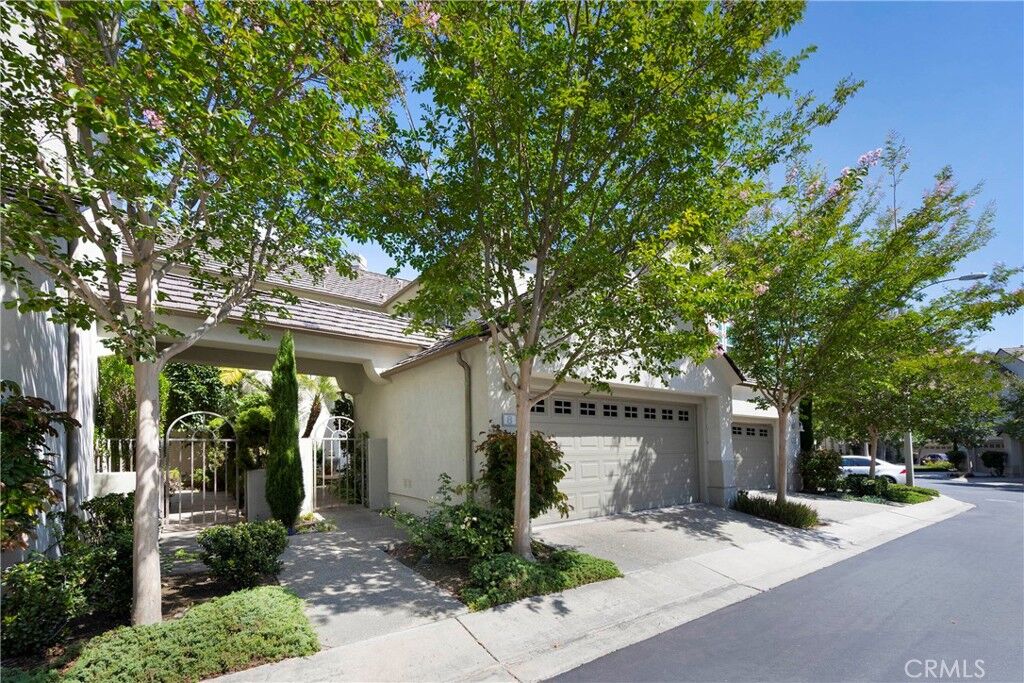
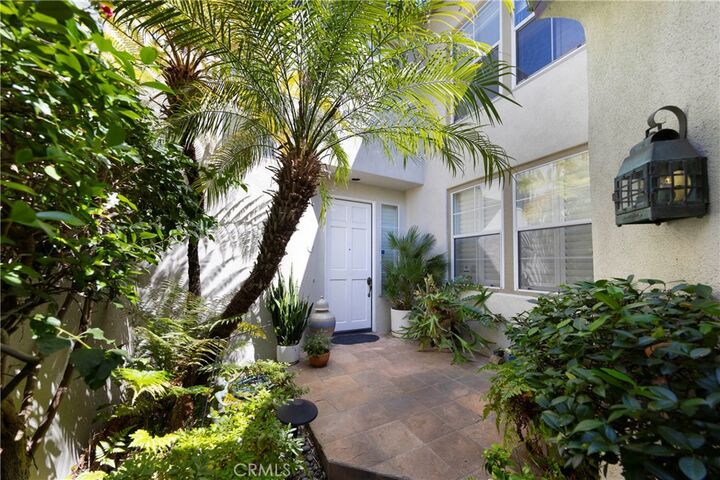
Designed for both indoor and outdoor living, the property boasts two private courtyards, offering tranquil spaces for entertaining, dining al fresco, or simply relaxing in privacy. The functional layout seamlessly connects the living spaces, creating a comfortable flow for everyday living and gatherings alike.
Additional highlights include a spacious two-car garage, generous living areas, and a prime location within close proximity to award-winning schools, scenic trails, parks, shopping, dining, and major commuter routes.