
Listing Courtesy of: CRMLS / Listed By: Garrett Weston, Coldwell Banker Realty; Steven Saucedo, Newport Beach - Contact: 714-425-6904
2118 Leeward Newport Beach, CA 92660
Active (1 Days)
$9,495,000 (USD)
OPEN HOUSE TIMES
-
OPENFri, Oct 211:00 am - 2:00 pm
-
OPENSat, Oct 312 noon - 3:00 pm
-
OPENSun, Oct 412 noon - 3:00 pm
show more
Description
MLS #:
OC26212835
OC26212835
Lot Size
8,400 SQFT
8,400 SQFT
Type
Single-Family Home
Single-Family Home
Year Built
1964
1964
Style
Modern, Custom
Modern, Custom
Views
City Lights, Hills, Back Bay, Bay, Water, Mountain(s)
City Lights, Hills, Back Bay, Bay, Water, Mountain(s)
School District
Newport Mesa Unified
Newport Mesa Unified
County
Orange County
Orange County
Community
Baycrest (Bc)
Baycrest (Bc)
Listed By
Garrett Weston, DRE #01385026 CA, Coldwell Banker Realty, Contact: 714-425-6904
Steven Saucedo, DRE #02105980 CA, Coldwell Banker Realty
Steven Saucedo, DRE #02105980 CA, Coldwell Banker Realty
Source
CRMLS
Last checked Oct 1 2026 at 10:33 PM GMT-0700
CRMLS
Last checked Oct 1 2026 at 10:33 PM GMT-0700
Bathroom Details
- Full Bathrooms: 3
- Half Bathroom: 1
Interior Features
- Tankless Water Heater
- Recessed Lighting
- Pantry
- Wired for Sound
- Stone Counters
- Open Floorplan
- High Ceilings
- Microwave
- Refrigerator
- Freezer
- Laundry: Laundry Room
- 6 Burner Stove
- Built-In Range
- Double Oven
- Gas Cooktop
- Gas Oven
- Range Hood
- Quartz Counters
- Entrance Foyer
- Jack and Jill Bath
- Separate/Formal Dining Room
- Breakfast Bar
- Eat-In Kitchen
Subdivision
- Baycrest (Bc)
Lot Information
- Back Yard
- Landscaped
- Yard
- Sprinkler System
- 0-1 Unit/Acre
- Street Level
Property Features
- Fireplace: Living Room
- Fireplace: Den
- Fireplace: Bonus Room
- Fireplace: Gas
- Fireplace: Primary Bedroom
- Foundation: Slab
Heating and Cooling
- Central
- Central Air
Flooring
- Wood
Exterior Features
- Roof: Wood
Utility Information
- Utilities: Phone Connected, Sewer Connected, Electricity Connected, Natural Gas Connected, Water Source: Public
- Sewer: Public Sewer
Parking
- Driveway
- Garage
- Paved
- Concrete
- On Street
- Door-Single
Stories
- 2
Living Area
- 4,200 sqft
Additional Information: Newport Beach | 714-425-6904
Location
Disclaimer: Based on information from California Regional Multiple Listing Service, Inc. as of {10/1/26 15:33} and /or other sources. Display of MLS data is deemed reliable but is not guaranteed accurate by the MLS. The Broker/Agent providing the information contained herein may or may not have been the Listing and/or Selling Agent. The information being provided by Conejo Simi Moorpark Association of REALTORS® (“CSMAR”) is for the visitor's personal, non-commercial use and may not be used for any purpose other than to identify prospective properties visitor may be interested in purchasing. Any information relating to a property referenced on this web site comes from the Internet Data Exchange (“IDX”) program of CSMAR. This web site may reference real estate listing(s) held by a brokerage firm other than the broker and/or agent who owns this web site. Any information relating to a property, regardless of source, including but not limited to square footages and lot sizes, is deemed reliable.


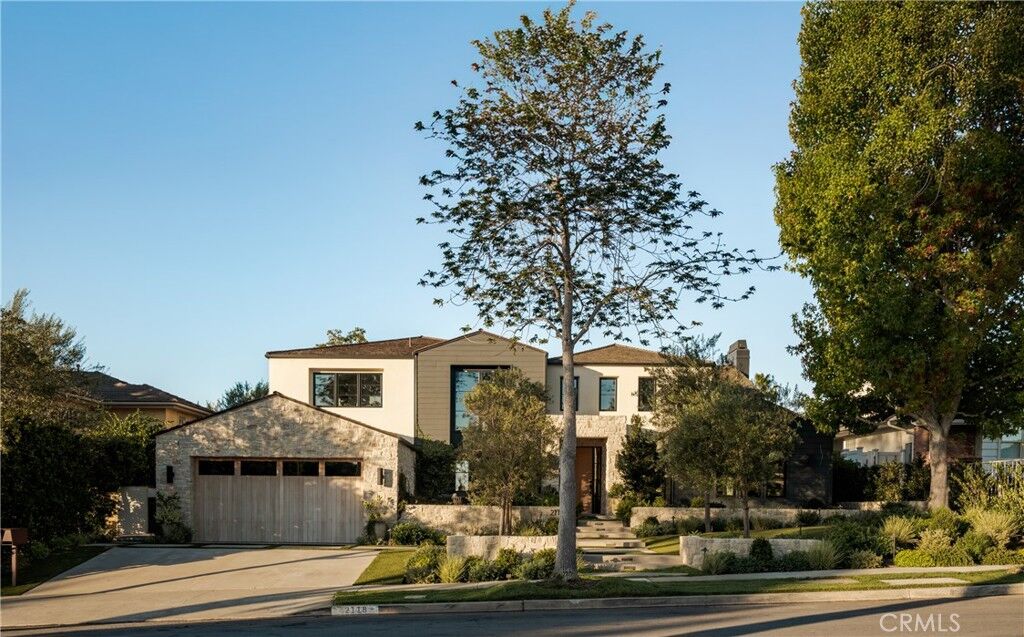
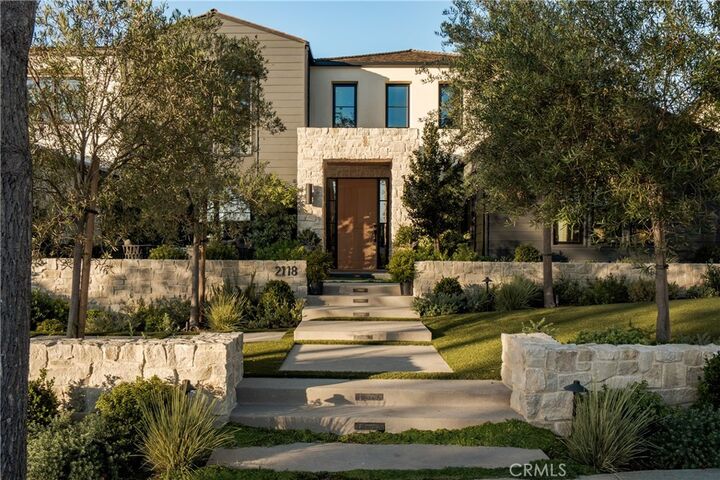
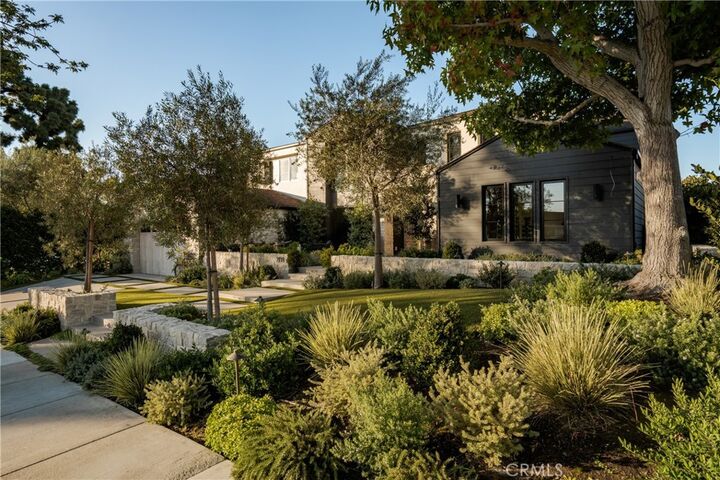
Behind that rare setting is a residence transformed with unusual depth and intention. Extensively rebuilt from the studs and expanded by approximately 1,200 square feet, the home now encompasses approximately 4,200 square feet, with five bedrooms, three-and-a-half bathrooms, a private office, professional gym, and expansive upstairs bonus room.
The interiors favor craftsmanship over ornament, with solid oak doors, custom millwork, brass hardware, trimless lighting, and heated stone and tile flooring. At the center of the home, the kitchen pairs a 60-inch Wolf range and Thermador refrigeration with marble countertops, custom cabinetry, and a generous walk-in pantry.
A 29-foot folding glass wall opens the main living space to the outdoors, creating a seamless connection to the entertaining areas and framing the Back Bay beyond. The primary suite offers its own sense of retreat, with a gas fireplace and spa-inspired bath featuring heated floors and a steam shower.
The transformation extends well beyond the visible finishes. Electrical, plumbing, HVAC, sewer, sprinkler, tankless water heating, fiber-optic, audio, and security infrastructure were extensively renewed, while additional details include an upgraded laundry room, wine-storage provisions, recirculating hot water, and an oversized two-car garage.
At 2118 Leeward Lane, what was created is as substantial as what was added: a home where architecture, infrastructure, and setting have been considered with equal importance.