
Listing Courtesy of: CRMLS / Listed By: Kathryn Fleming, Coldwell Banker Realty - Contact: 714-904-7896
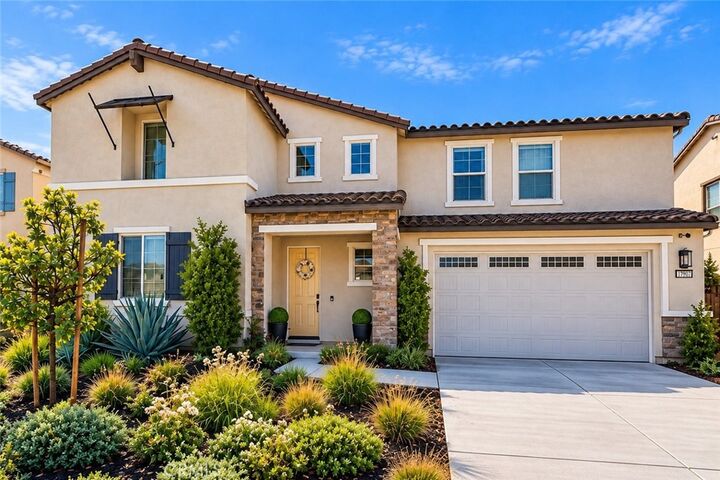
17907 Edna Valley Dr. Riverside, CA 92503
Active (1 Days)
$1,049,999 (USD)
Description
MLS #:
OC26205824
OC26205824
Lot Size
6,146 SQFT
6,146 SQFT
Type
Single-Family Home
Single-Family Home
Year Built
2024
2024
Views
Neighborhood
Neighborhood
School District
Riverside Unified
Riverside Unified
County
Riverside County
Riverside County
Listed By
Kathryn Fleming, DRE #01473021 CA, Coldwell Banker Realty, Contact: 714-904-7896
Source
CRMLS
Last checked Sep 26 2026 at 3:01 PM GMT-0700
CRMLS
Last checked Sep 26 2026 at 3:01 PM GMT-0700
Bathroom Details
- Full Bathrooms: 2
- Half Bathroom: 1
Interior Features
- Pantry
- Walk-In Pantry
- Open Floorplan
- Laundry: Upper Level
- Laundry: Common Area
- Refrigerator
- Dryer
- Washer
- Bedroom on Main Level
- Laundry: Laundry Room
- Gas Cooktop
- Walk-In Closet(s)
Lot Information
- Front Yard
- Landscaped
- Near Park
Heating and Cooling
- Central
- Central Air
Pool Information
- Association
Homeowners Association Information
- Dues: $180/Monthly
Flooring
- Carpet
- Vinyl
Utility Information
- Utilities: Water Source: Public
- Sewer: Public Sewer
School Information
- Elementary School: Lake Mathews
- Middle School: Arizona
- High School: Arlington
Parking
- Garage
- Direct Access
Stories
- 2
Living Area
- 2,792 sqft
Additional Information: Newport Beach | 714-904-7896
Location
Disclaimer: Based on information from California Regional Multiple Listing Service, Inc. as of {9/26/26 08:01} and /or other sources. Display of MLS data is deemed reliable but is not guaranteed accurate by the MLS. The Broker/Agent providing the information contained herein may or may not have been the Listing and/or Selling Agent. The information being provided by Conejo Simi Moorpark Association of REALTORS® (“CSMAR”) is for the visitor's personal, non-commercial use and may not be used for any purpose other than to identify prospective properties visitor may be interested in purchasing. Any information relating to a property referenced on this web site comes from the Internet Data Exchange (“IDX”) program of CSMAR. This web site may reference real estate listing(s) held by a brokerage firm other than the broker and/or agent who owns this web site. Any information relating to a property, regardless of source, including but not limited to square footages and lot sizes, is deemed reliable.


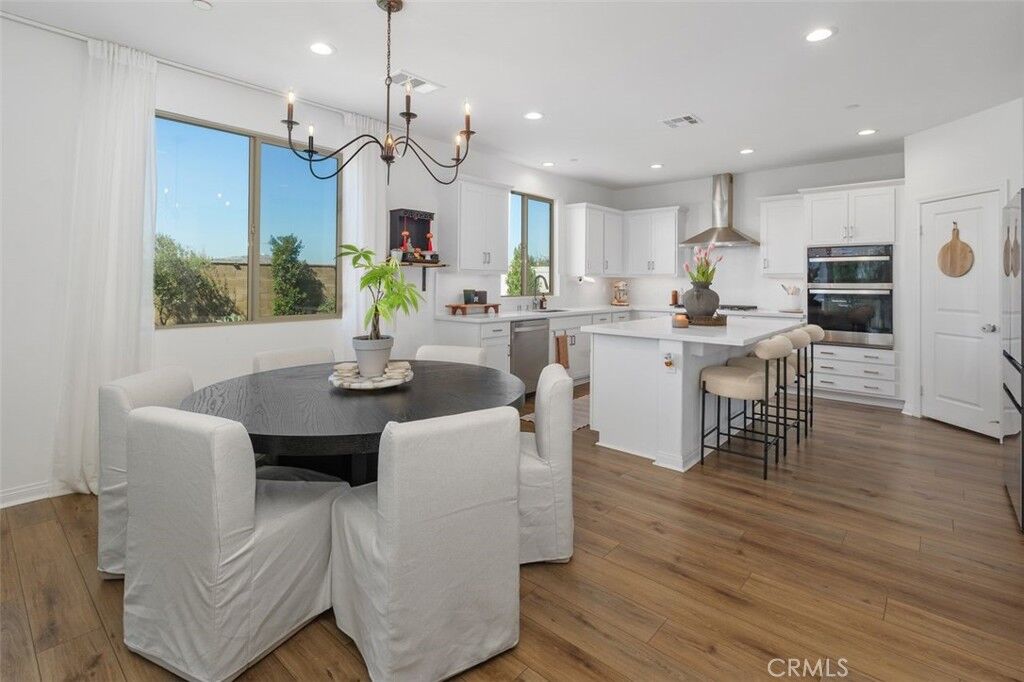
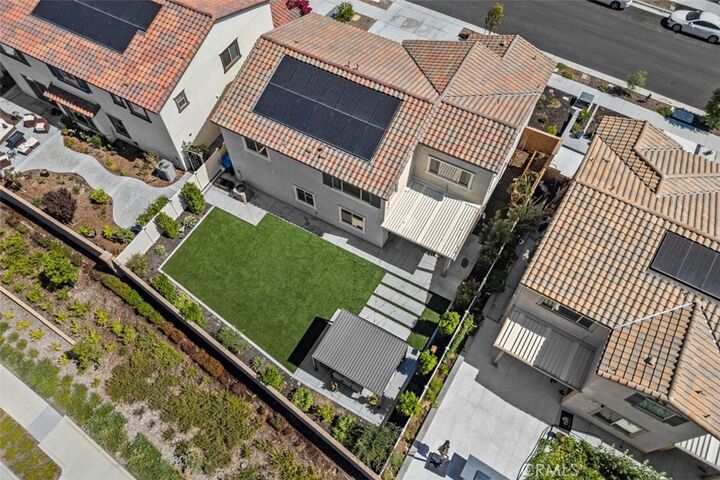
Built in 2024, the home has been thoughtfully enhanced with custom wall moldings, ceiling fans, electric roller shades in the bedrooms, solar, a whole-house water softener and an EV charging outlet in the garage. The three-car tandem garage offers additional flexibility for parking, storage or a workspace. Upstairs you'll find generously sized bedrooms along with additional living space, perfect for a media room, playroom or second family room.
One of the home's standout features is its premium 6,146 sq. ft. lot with no neighbors directly behind. The oversized, low-maintenance backyard offers artificial turf, multiple outdoor living and entertaining areas and plenty of room to relax and play. Residents of Highland Grove Villas enjoy the privacy of a gated neighborhood along with resort-style pools, parks and playgrounds, making this nearly new home an exceptional opportunity to enjoy modern living with many of the finishing touches already completed.