
Listing Courtesy of: CRMLS / Listed By: Felix Inga, Coldwell Banker Realty - Contact: 714-392-7448
1901 N Greenbrier Street Santa Ana, CA 92706
Active (1 Days)
$1,198,000 (USD)
OPEN HOUSE TIMES
-
OPENSat, May 301:00 pm - 5:00 pm
-
OPENSun, May 311:00 pm - 5:00 pm

Description
MLS #:
OC26112863
OC26112863
Lot Size
8,760 SQFT
8,760 SQFT
Type
Single-Family Home
Single-Family Home
Year Built
1955
1955
Style
Ranch
Ranch
Views
Neighborhood
Neighborhood
School District
Santa Ana Unified
Santa Ana Unified
County
Orange County
Orange County
Community
West Floral Park
West Floral Park
Listed By
Felix Inga, DRE #01779547 CA, Coldwell Banker Realty, Contact: 714-392-7448
Source
CRMLS
Last checked May 28 2026 at 5:50 AM GMT-0700
CRMLS
Last checked May 28 2026 at 5:50 AM GMT-0700
Bathroom Details
- Full Bathrooms: 2
Interior Features
- Block Walls
- Brick Walls
- Recessed Lighting
- All Bedrooms Down
- Laundry: In Garage
- Laundry: Washer Hookup
- Attic
- Laundry: Electric Dryer Hookup
- Open Floorplan
- Storage
- Crown Molding
- Dishwasher
- Microwave
- Windows: Blinds
- Refrigerator
- Dryer
- Washer
- Windows: Screens
- Windows: Shutters
- Range Hood
- Quartz Counters
- Electric Oven
- Water Heater
- Water to Refrigerator
- Electric Range
- Electric Water Heater
- Vented Exhaust Fan
- Windows: Wood Frames
- High Efficiency Water Heater
- Main Level Primary
- Breakfast Bar
Subdivision
- West Floral Park
Lot Information
- Level
- Back Yard
- Front Yard
- Landscaped
- Yard
- Lawn
- Corner Lot
- Sprinklers In Rear
- Sprinklers Timer
- Near Public Transit
- Sprinklers on Side
- Sprinklers Manual
- Rectangular Lot
- Trees
Property Features
- Fireplace: Great Room
- Fireplace: Gas
- Fireplace: Masonry
- Foundation: Raised
- Foundation: Concrete Perimeter
- Foundation: Slab
Heating and Cooling
- Forced Air
- Central
- Central Air
Flooring
- Tile
- Stone
- Vinyl
Exterior Features
- Roof: Tile
- Roof: Fire Proof
Utility Information
- Utilities: Other, Water Connected, Sewer Connected, Cable Connected, Electricity Connected, Natural Gas Connected, Water Source: Public, Overhead Utilities
- Sewer: Public Sewer
School Information
- Elementary School: Santiago
- Middle School: Santiago
Parking
- Driveway
- Garage Door Opener
- Garage
- Concrete
- Garage Faces Front
- Door-Single
Stories
- 1
Living Area
- 1,530 sqft
Additional Information: Newport Beach | 714-392-7448
Location
Disclaimer: Based on information from California Regional Multiple Listing Service, Inc. as of {5/27/26 22:50} and /or other sources. Display of MLS data is deemed reliable but is not guaranteed accurate by the MLS. The Broker/Agent providing the information contained herein may or may not have been the Listing and/or Selling Agent. The information being provided by Conejo Simi Moorpark Association of REALTORS® (“CSMAR”) is for the visitor's personal, non-commercial use and may not be used for any purpose other than to identify prospective properties visitor may be interested in purchasing. Any information relating to a property referenced on this web site comes from the Internet Data Exchange (“IDX”) program of CSMAR. This web site may reference real estate listing(s) held by a brokerage firm other than the broker and/or agent who owns this web site. Any information relating to a property, regardless of source, including but not limited to square footages and lot sizes, is deemed reliable.


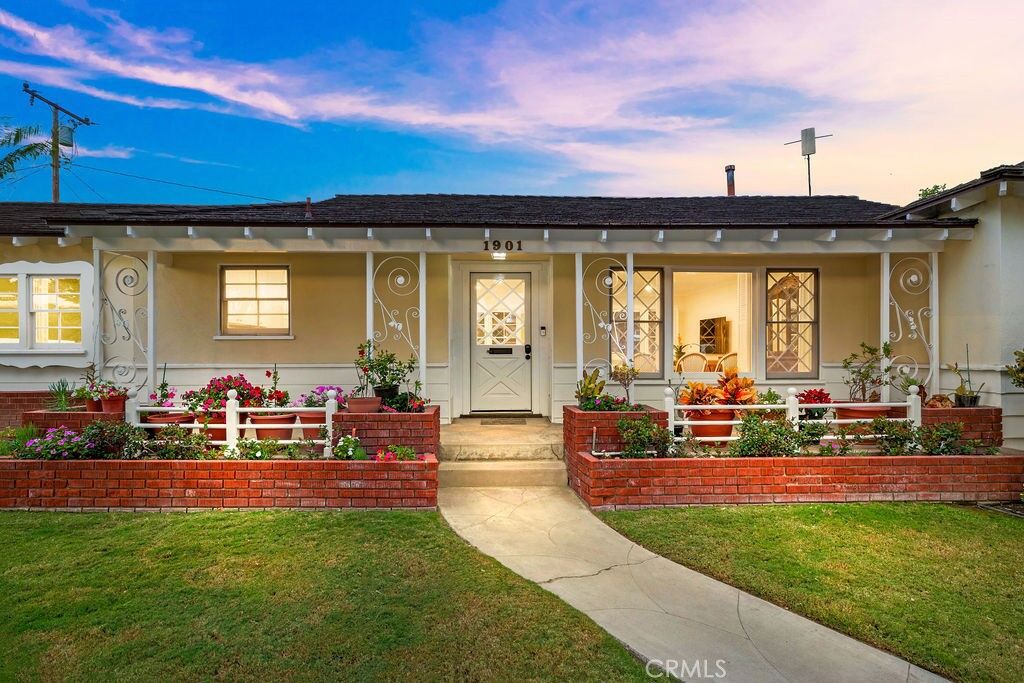
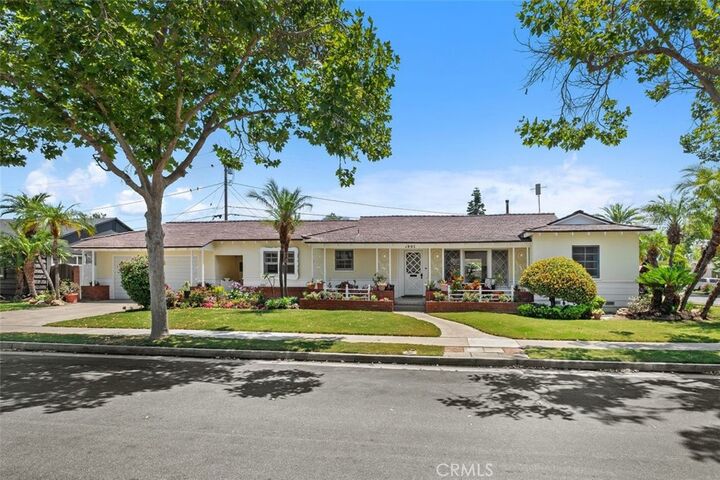
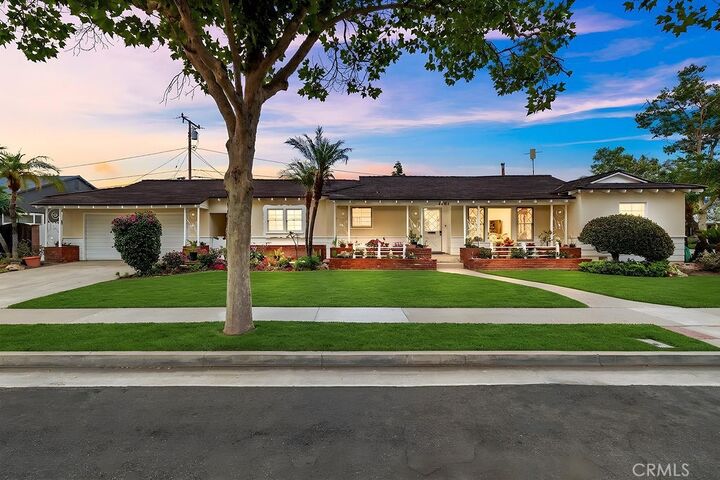
1901 N Greenbrier St, on a peaceful street lined with London Plane trees, was built 1955 by Thomas Shoen for Ronald Anderson, a Santa Ana Library Board member during construction of the city’s new central library. Set on a large raised-foundation corner lot, the property showcases ranch architecture hallmarks like a sprawling façade, inviting wide porch, breezeway, fluid layout, and abundant natural light from the myriad of glass, which includes enchanting diamond muntins. All 21 original double-hung windows are fully functional, providing exceptional airflow. Because the exterior remains intact, the home maintains eligibility to apply for historic designation and Mills Act property tax savings. Or, there is potential to expand square footage on the south end of home.
Nearly all interior surfaces had vital revamping, gracefully incorporating certain textures and tones which harmonize the innate character of the home with its new life. Updates include an open great-room layout, insulation, new ceilings with recessed lighting, drywall, remodeled kitchen and bathrooms, plank flooring, added trim, electrical panel, ABS plumbing drain lines, and more. The spacious bedrooms retain their coveted mid-century built-in closets. The primary side features patio access and a freestanding tub in the oversized bathroom. A separate bedroom and bath offer ideal privacy for guests or multigenerational living.
Multiple spaces lead to the backyard retreat. Enjoy coffee on the porch, entertain in the covered patio, or relax surrounded by your private grove of mature Valencia orange, tangerine, lemon, and avocado trees carrying the area’s citrus heritage. The 2-car garage includes a utility sink and additional attic storage. Intimate community with home/garden, holiday & other social events. Close to Santiago K-8 Elementary School and central location to Orange County. Detailed presentation FLOOR PLAN available upon request.